

Elevate Your Lifestyle:
Beautiful Homes in Pinnacle Village
Modern Design, Prime Location, and Unmatched Comfort – Find Your Dream Home Today!
Elevate Your Lifestyle:
Beautiful Homes in Pinnacle Village
Modern Design, Prime Location, and Unmatched Comfort – Find Your Dream Home Today!
A Modern Family Home in Pinnacle Village
Explore Our Available Units
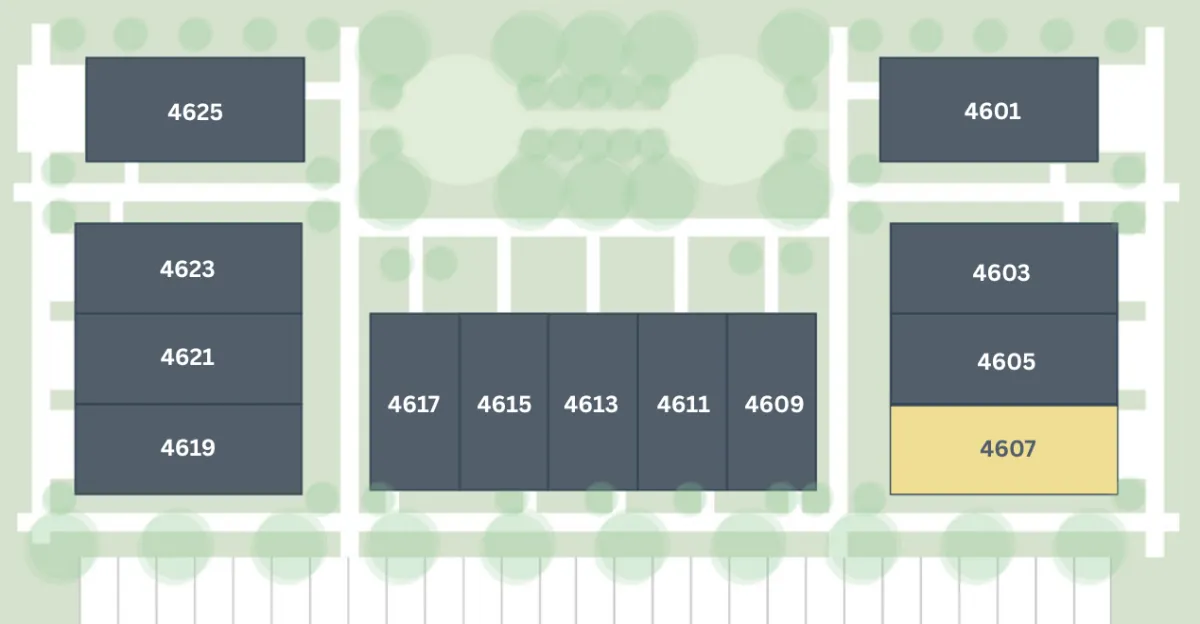
UNIT 4607
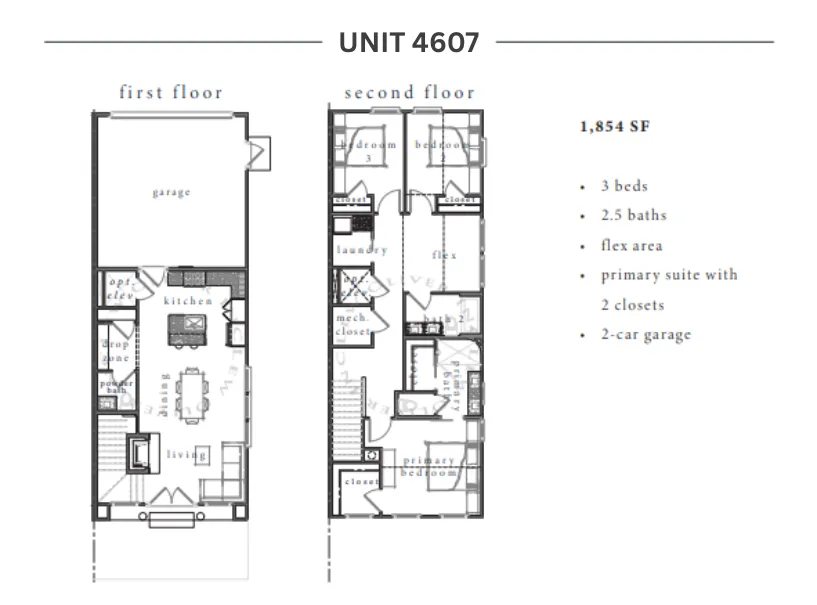
UNIT 4607 is a beautifully designed family home in Pinnacle Village, Rogers, Arkansas, offering a total living space of 1,854 square feet. This two-story house is ideal for families seeking comfort, functionality, and modern living. With 3 bedrooms, 2.5 bathrooms, and a dedicated flex area, the layout provides ample space for both relaxation and productivity.
The first floor features an open-concept design with a large living room, dining area, and a contemporary kitchen with modern appliances. The two-car garage and a convenient powder room on the main level add to the home's functionality. The second floor houses the master suite with two closets, along with two additional bedrooms, a flex area, and a laundry room for ultimate convenience.
This UNIT 4607 description offers a harmonious balance between modern aesthetics and practical features, making it the perfect family home in a thriving community near key amenities.
Total Area:
1,854 SF
Bedrooms:
3 including a luxurious master suite
Bathrooms:
2.5 with contemporary finishes
Open-Concept Layout:
Ideal for family gatherings and entertaining
Bonus Space:
Flexible Bonus Room Perfect for a home office, playroom, or guest space
Prime Location:
Close to Pinnacle Hills Promenade, Lake Atalanta, and Topgolf
find your perfect home in pinnacle village
Experience Modern Living in a Vibrant Community

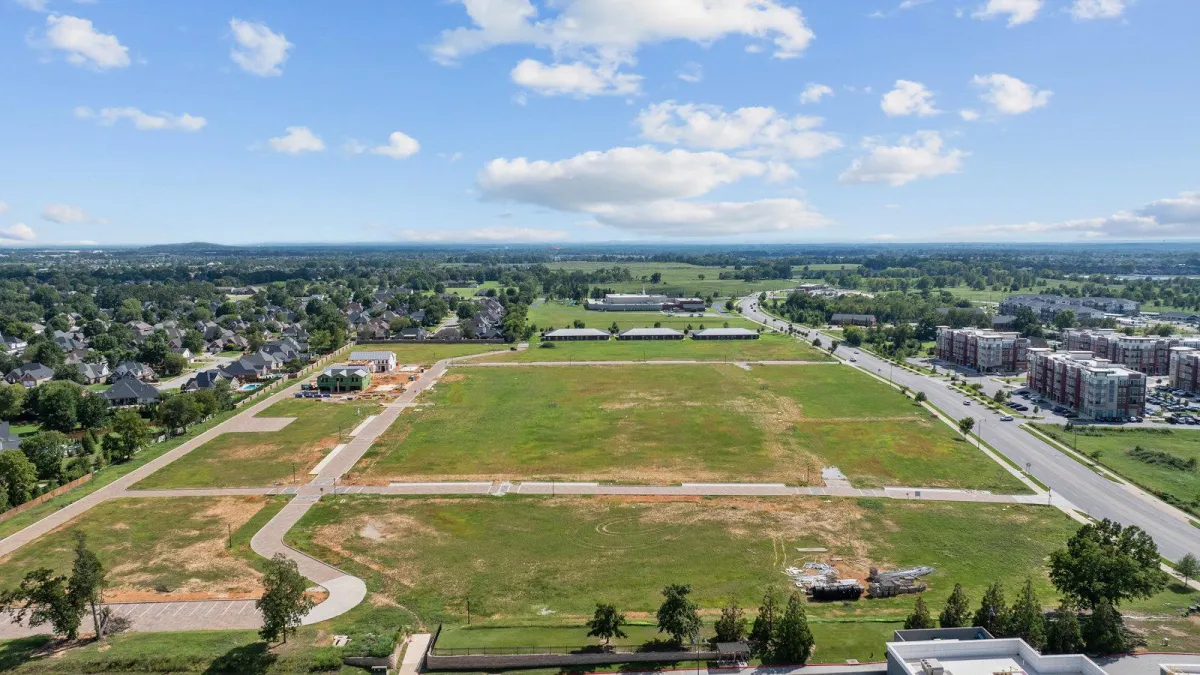

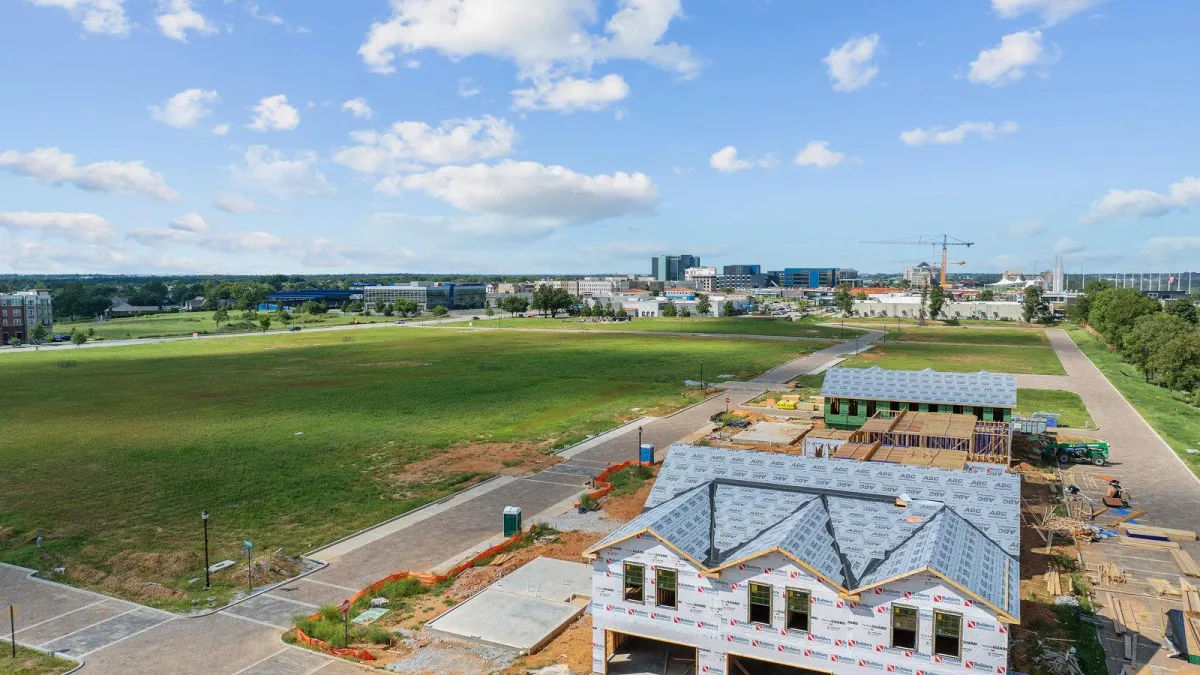
Pinnacle Village offers more than just a place to live—it’s a community where modern luxury meets natural beauty.
With stunning homes and picturesque surroundings, you’ll love the blend of serene landscapes and convenient access to nearby shopping, dining, and recreational areas like Beaver Lake and Razorback Greenway.
See how this exciting new development is coming together through our construction progress and completed homes.
find your perfect home in pinnacle village
Experience Modern Living in a Vibrant Community
Pinnacle Village offers more than just a place to live—it’s a community where modern luxury meets natural beauty.
With stunning homes and picturesque surroundings, you’ll love the blend of serene landscapes and convenient access to nearby shopping, dining, and recreational areas like Beaver Lake and Razorback Greenway.
See how this exciting new development is coming together through our construction progress and completed homes.

Main Floor Highlights :
Open-Concept Living Space: The living room is designed to be the heart of the home, offering a cozy and bright environment. Large windows provide views of the landscaped backyard, and the layout allows for easy interaction with the adjacent kitchen and dining areas, making it perfect for entertaining.
Modern Kitchen with Central Island: The kitchen is designed with functionality in mind, featuring a large central island that serves as the perfect spot for meal prep or casual dining. Sleek countertops, ample cabinetry, and modern appliances make this space both stylish and practical.
Convenient Half Bathroom: A powder room is conveniently located off the main living area, offering easy access for guests while maintaining the privacy of the upstairs bedrooms.
Two-Car Garage Access: The attached two-car garage connects directly to the kitchen area, making grocery unloading and daily comings-and-goings easy and efficient.
Second Floor :
Private Master Suite: The second floor of UNIT 4607 features a spacious master suite that serves as a peaceful retreat. It includes a large walk-in closet and a private en-suite bathroom with eco-friendly fixtures, designed to reduce water usage while maintaining a luxurious feel.
Full Shared Bathroom::The shared full bathroom is conveniently located near the additional bedrooms. It features modern, eco-friendly fixtures, ensuring comfort and sustainability for everyday use.
Flexible Loft Area: A loft space on the second floor adds versatility to the home, providing the perfect spot for a home office, study, or play area. This space can easily adapt to suit your family’s needs, enhancing the flexibility of the layout.
Smart Storage Solutions: Ample storage options are available throughout the second floor, ensuring that the bedrooms and loft space remain organized and clutter-free.
Convenient Laundry Room: The laundry room is located on the second floor, making it convenient to access from all bedrooms, minimizing the need to carry laundry up and down stairs. This practical feature adds to the home's overall functionality.
Key Features of the Floor Plan :
Total Area:1,854 SF
Bedrooms: 3 including a luxurious master suite
Bathrooms: 2.5 with contemporary finishes
Open-Concept: Ideal for family gatherings and entertaining
Flexible Bonus Room: Perfect for a home office, playroom, or guest space
Proximity to Amenities: Close to Lake Atalanta, Topgolf, and Pinnacle Hills Promenade
UNIT 4607
With its blend of sustainability and modern comforts, UNIT 4607 is the perfect home for families seeking an eco-conscious lifestyle without compromising on style or convenience.
SOLD
Your Trusted Real Estate Expert in Rogers, Arkansas
Connect with April Davis and Joe Schmits
Whether you’re interested in learning more about available units or need assistance with your home buying journey, April and Joe are here to help.
As a dedicated representative of Collier and Associates, Rogers, they brings both expertise and personalized service to guide you through every step of the process.
Feel free to reach out today for more information, to schedule a visit, or to discuss any questions you have about Pinnacle Village.
Get in touch now and start your journey to finding your dream home!


Your Trusted Real Estate Expert in Rogers, Arkansas
Connect with April Davis and Joe Schmits